Фортеця Харків: храм-бастіон
Озвучено за допомогою ШІ (Google Cloud).
Текст перекладу
Kharkiv Cathedral: A Bastion Church
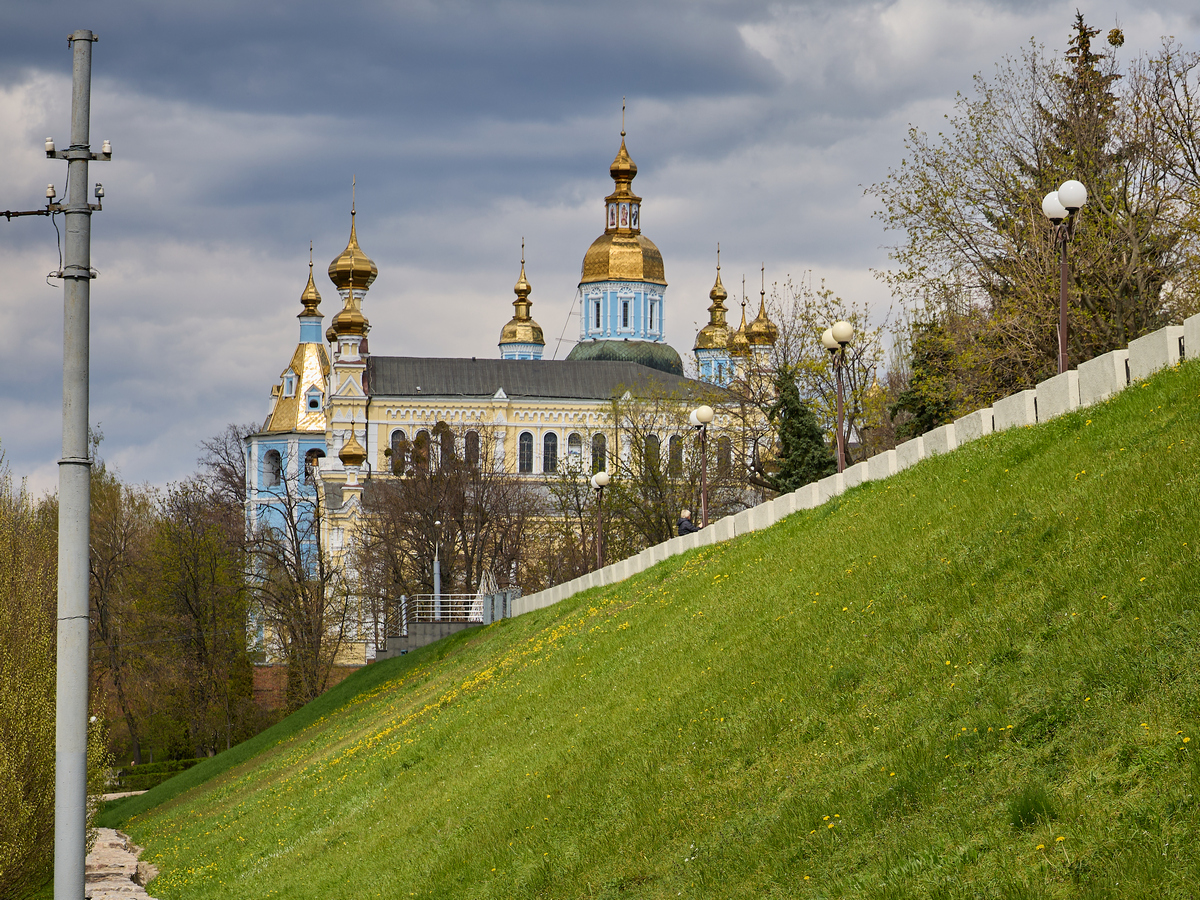
One of the crown jewels of modern Kharkiv—the Intercession (Pokrovsky) Cathedral—traces its history back to 1689, when it was consecrated by Metropolitan Avraamiy. Unfortunately, its current custodians, represented by the Intercession Men's Monastery of the Ukrainian Orthodox Church (UOC), treat this monument with extreme cruelty: first, they gilded the domes, and in 2019, they repainted the cathedral itself in gaudy, parrot-like colors. This acts as a direct violation of the authentic image of the finest church of the Sloboda Ukrainian architectural school. Despite this, local authorities have not lifted a finger to halt the defacement of this monument of national importance or to compel the church to restore the temple to its original appearance.
The Intercession Cathedral exists within a perpetually semi-mythical information landscape. Some, completely ignoring the classic histories penned by Evgeny Albovsky, Dmytro Bahaliy, Dmytro Miller, and Yegor Redin, stubbornly claim that a wooden Intercession church existed in Kharkiv prior to 1689. Others blindly repeat the fiction of art historian Stefan Taranushenko, who claimed that the stone Assumption (Uspensky) Cathedral, built between 1685 and 1688 inside the main Kharkiv Fortress, was financed by the Cossack elite (starshina), while the Intercession Temple was built by the rank-and-file Cossacks of the Kharkiv Regiment. Furthermore, certain contemporary authors are somehow convinced that the stone Intercession Church was built simultaneously with its stone bell tower.
This is all entirely untrue. There are absolutely no historical records indicating the existence of an earlier wooden Intercession church. In reality, both it and the Assumption Cathedral were constructed by the Colonel of the Kharkiv Regiment, Grigory Yerofiyovych Donets-Zakharzhevsky. Moreover, the original purpose of the Intercession Church—designed as a private family crypt—entirely rules out the simultaneous construction of a public bell tower.
The Intercession Church held significant defensive value, as it was constructed outside the walls of the central citadel of the Kharkiv Fortress. However, its location was chosen in direct defiance of all military fortification principles. In the 1680s, the outer northern fort (forstadt) did not yet exist. Consequently, an invading enemy could easily capture the sturdy stone Intercession Church and use it as an elevated battery to shell the interior of the main citadel. Despite this, the Kharkiv military governors (voivodes) Fotii Salov, Mykhailo Suslov, and Semyon Durnovo offered no resistance to the temple's construction. This was because Colonel Grigory Donets-Zakharzhevsky was building it on his private property, desiring a domestic church and a family burial vault.
In 1706, his son Fedor Grigoryovich Donets-Zakharzhevsky, who also served as Kharkiv Colonel, was laid to rest here, followed in 1721 by his granddaughter, Martha Kvitka (née Donets-Zakharzhevska). Notably, to secure Fedor’s funeral and perpetual memorial services, his family transferred ownership of the small hamlet of Osnova to the parish clergy for their sustenance. Over time, the Intercession Church became the final resting place for numerous other representatives of the Cossack elite and ruling bishops. In 1734, Vasilysa Krasovska and Vasyl Hryhorovych Kvitka were buried here; Stefan Hryhorovych Kvitka followed the next year, and in 1793, Archimandrite Narkis of the Kuryazh Monastery, a scion of the Kvitka family, was interred within the crypt.
According to a hypothesis by Kharkiv researcher Volodymyr Tytar, the architect of the Intercession Church was the renowned master of that era, Ivan Petrovych Zarudny, while the construction was executed by an artel of the Starchenkov brothers. The bricks were supplied directly by Donets-Zakharzhevsky’s private brickworks. Most likely, construction on the Intercession Church commenced only after the main structural walls of the Assumption Cathedral were completed, as financing and building two massive stone temples simultaneously would have been financially crippling, even for a tycoon like Donets-Zakharzhevsky.
The lower tier of the Intercession Church was enveloped by a blind arcade, deliberately mimicking the stone arcades of defensive fortress walls. On the second tier, this arcade supported a wooden opasannia—a wrap-around gallery fortified with stone parapets. The functions of this gallery were purely defensive: its narrow 90 cm width was far too cramped for religious processions, but the 160 cm high stone parapet shielded a defender up to the chest, allowing them to rain small-arms fire over a massive perimeter.
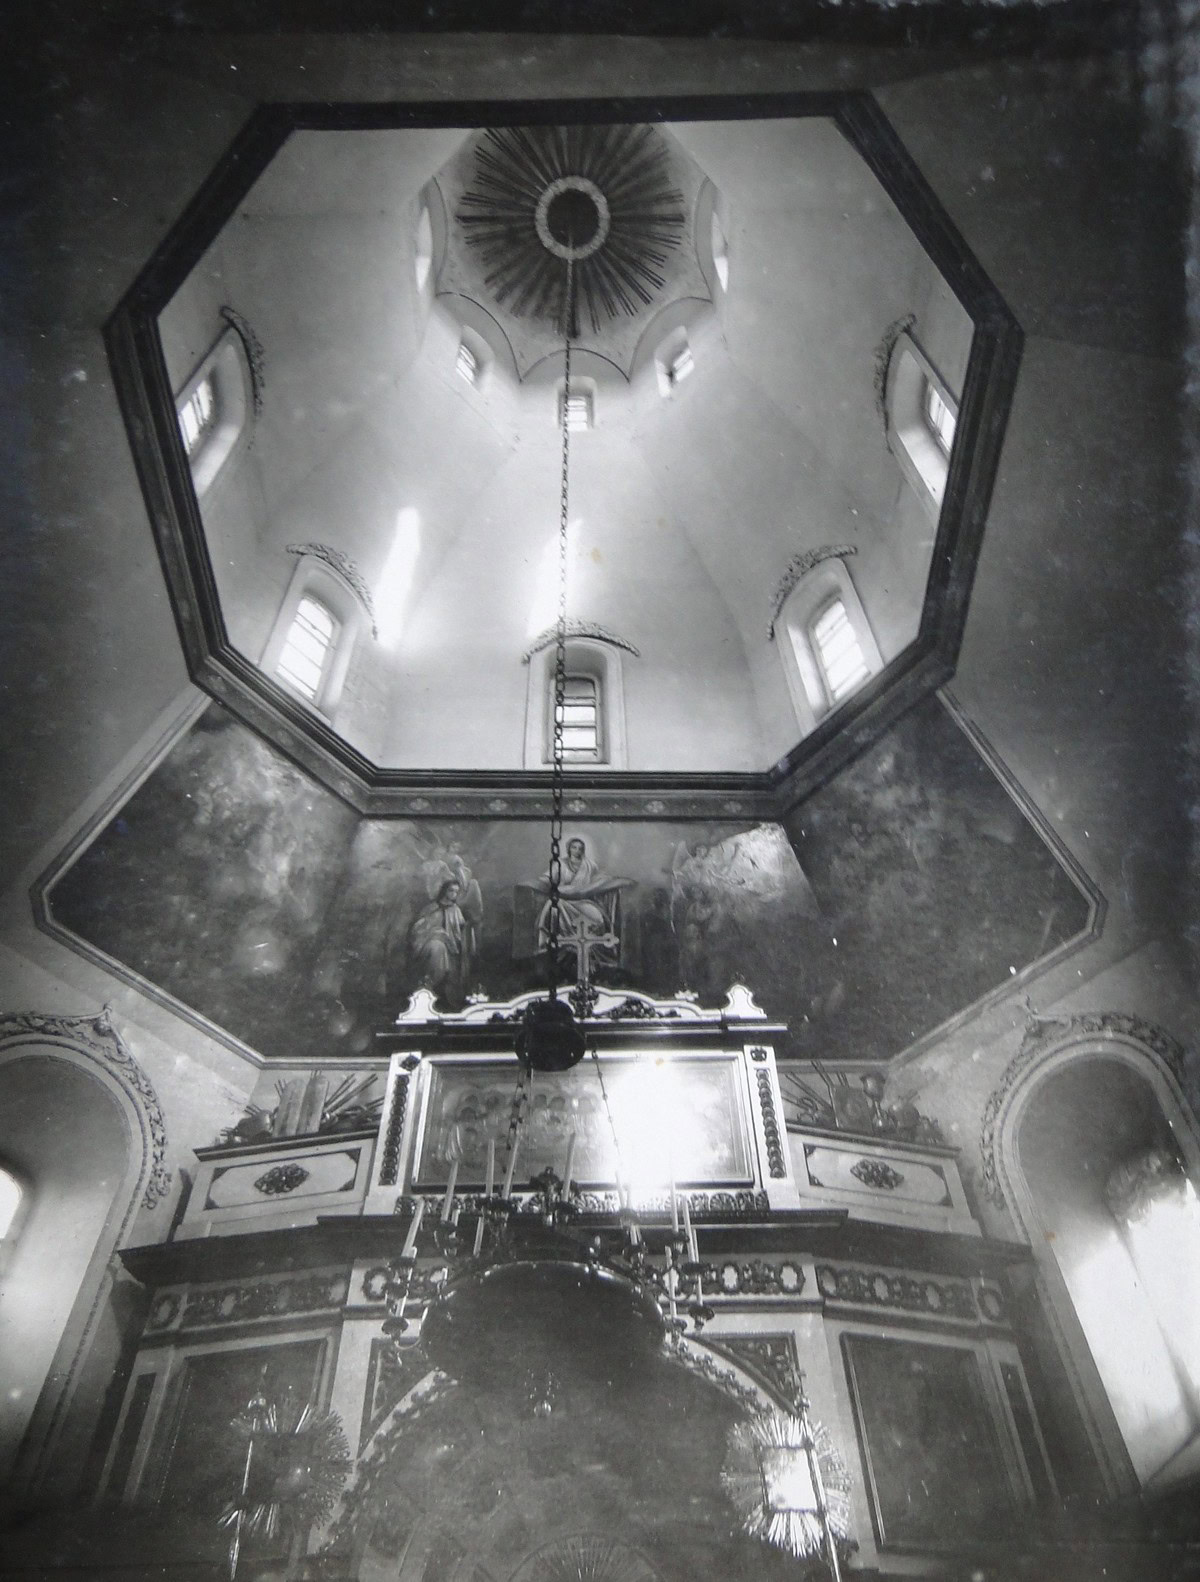
Today, the interior walls of the temple are entirely covered in modern frescoes. Originally, however, the central dome, soaring to a height of over 24 meters, and the 18-meter side domes were simply whitewashed. Only high up in the vaults were isolated figures of archangels and the Holy Trinity painted, while a massive depiction of the Intercession of the Mother of God unfolded above the altar arch. Painted with traditional glue-based paints, this composition depicted a crowd of worshipers that included forelocked Cossacks and young seminary students (bursaks) clad in traditional coarse-cloth svytkas. This minimalist interior created a stunning, awe-inspiring impression. The holy icons were housed exactly as they are today—set into small niches within the thick walls, serving as structural alcoves (kiots).
“The interior is striking in its beauty, structural harmony, and immense height. The walls lean slightly inward (by 10–15 cm), precisely mimicking the engineering of traditional Ukrainian wooden churches. They surround you on all sides, capturing the gaze with a rhythmic transition from facet to facet, from wall to tier, and from tier to the octagonal vault, drawing the eye higher and higher. The countless lines of the central tower soar rapidly upward; at the height of the first tier, they begin to converge, but within the facets of the first octagon, they straighten and push skyward once more. A moment later, they pivot again, converging a third time before meeting in a tense, dramatic curve at the absolute zenith of the dome. You will not find a single dark corner here; the entire church is flooded with light. The central tower alone features 22 windows cutting through its walls across three distinct tiers, casting deep, luminous halos,” wrote art historian Stefan Taranushenko.
The altar space was illuminated by a large, cross-shaped window—a characteristic structural detail borrowed from the wooden churches of the Chernihiv school and brilliantly translated into stone architecture.
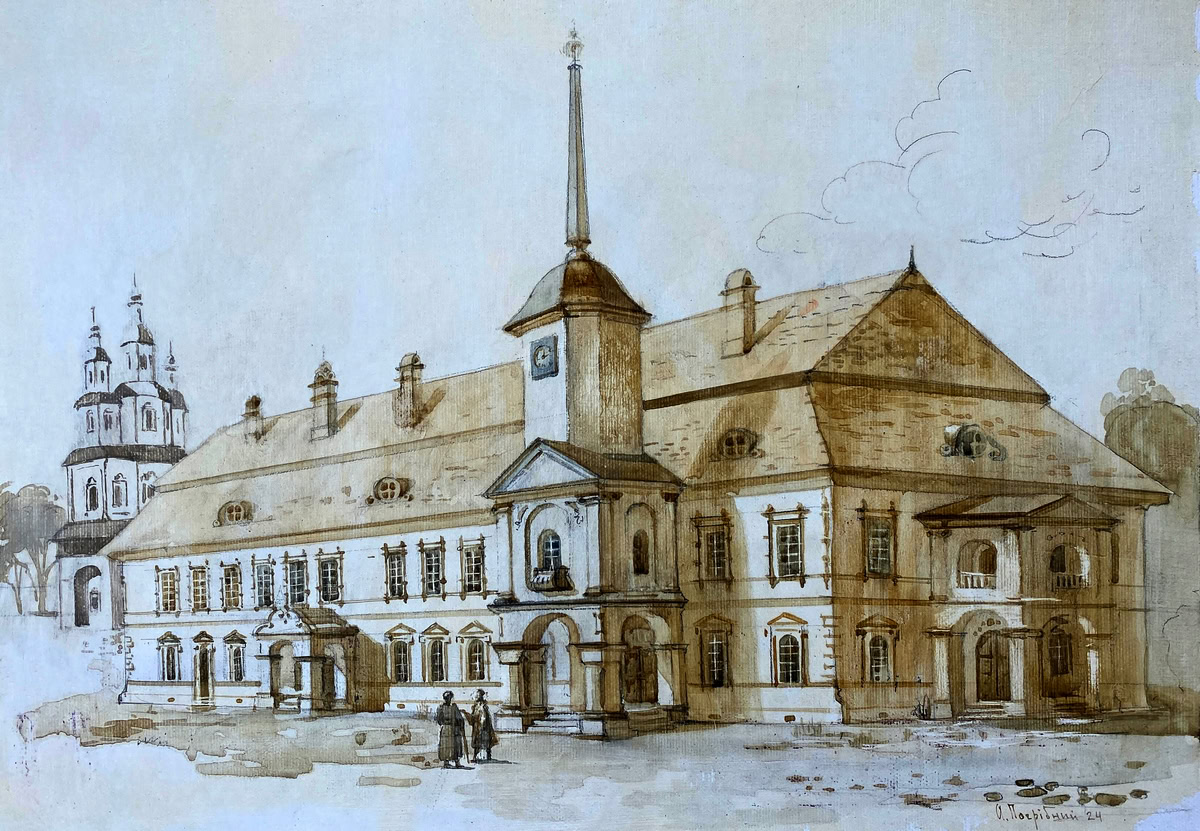
In the 1690s, the Donets-Zakharzhevsky estate was integrated into the outer fort (forstadt) of the Kharkiv Fortress, which had been expanded to the east, north, and west by the new outer fortifications. In the early 18th century, Colonel Fedor Donets-Zakharzhevsky constructed Kharkiv's very first private stone residence within this compound, surrounding it with a defensive wooden fence and a deep moat. Following Fedor's passing, the estate came into the possession of Colonel Fedor Volodymyrovych Shydlovsky, who later rose to the rank of Major General and Brigadier of the Sloboda regiments. Shydlovsky significantly expanded the original stone house, converting it into a grand two-story palace—the largest residential structure in the entire Sloboda region. Throughout this period, the Intercession Church continued to serve as the private estate chapel.
A turbulent period for the Intercession Church began in 1711, when Fedor Shydlovsky was stripped of his military ranks and state properties. In 1714, the hamlet of Osnova, which formed part of the church’s financial estate, was seized by the new Kharkiv Colonel, Hryhoriy Semyonovich Kvitka. Consequently, the Intercession Church was downgraded to a standard parish church. It quickly became regarded as the poorest in the city, as its parish boundary encompassed just a single street—Pyschalchyna Street, named after a local landowner, Ivan Pyschalka (known today as Rymarska Street).
The historic Shydlovsky estate and its two-story palace passed to his nephew, Lavrenty Ivanovich Shydlovsky, Colonel of the Izyum Regiment. In 1726, Archbishop Epiphany Tikhorsky of Belgorod resolved to relocate the Greek-Latin collegiate school from Belgorod to Kharkiv. Concurrently, Field Marshal Prince Mikhail Golitsyn purchased the Shydlovsky estate for 500 rubles, donating it to house the future collegium. To financially support the school, the Kharkiv Intercession Collegiate Men's Monastery was established, and the estate church was elevated to the status of a monastery cathedral.
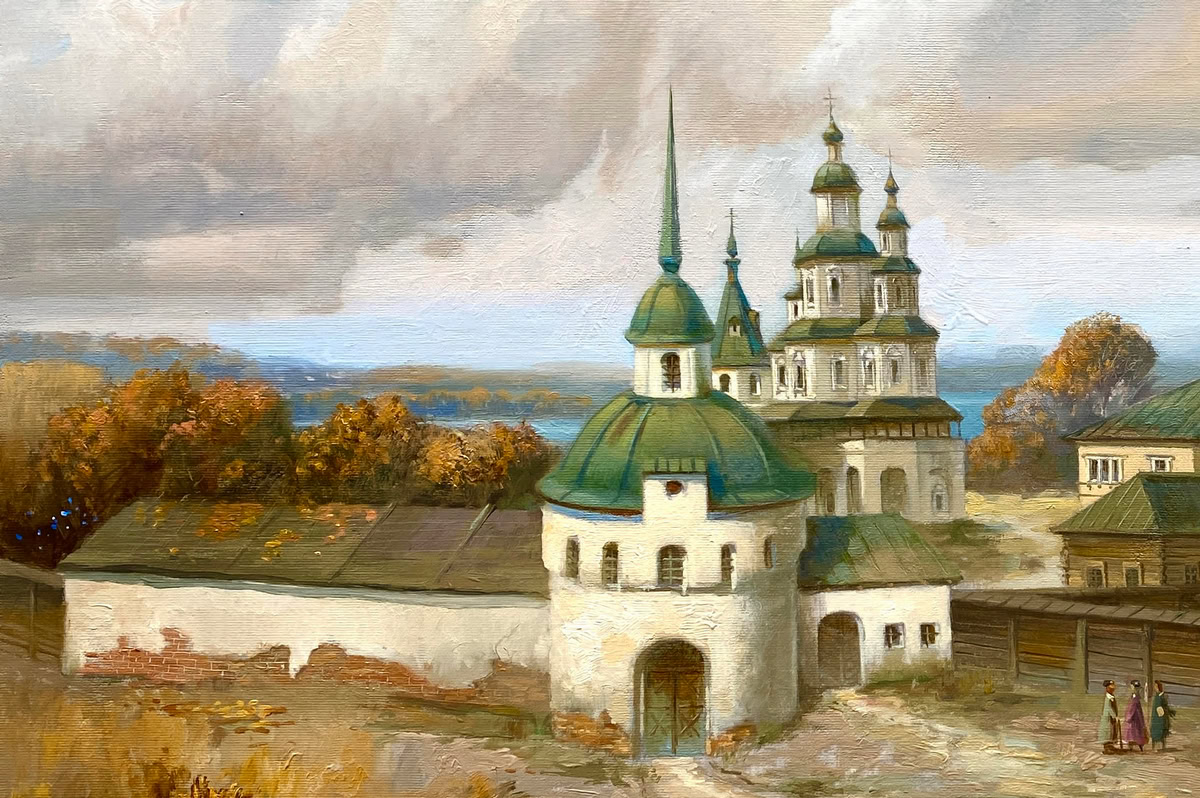
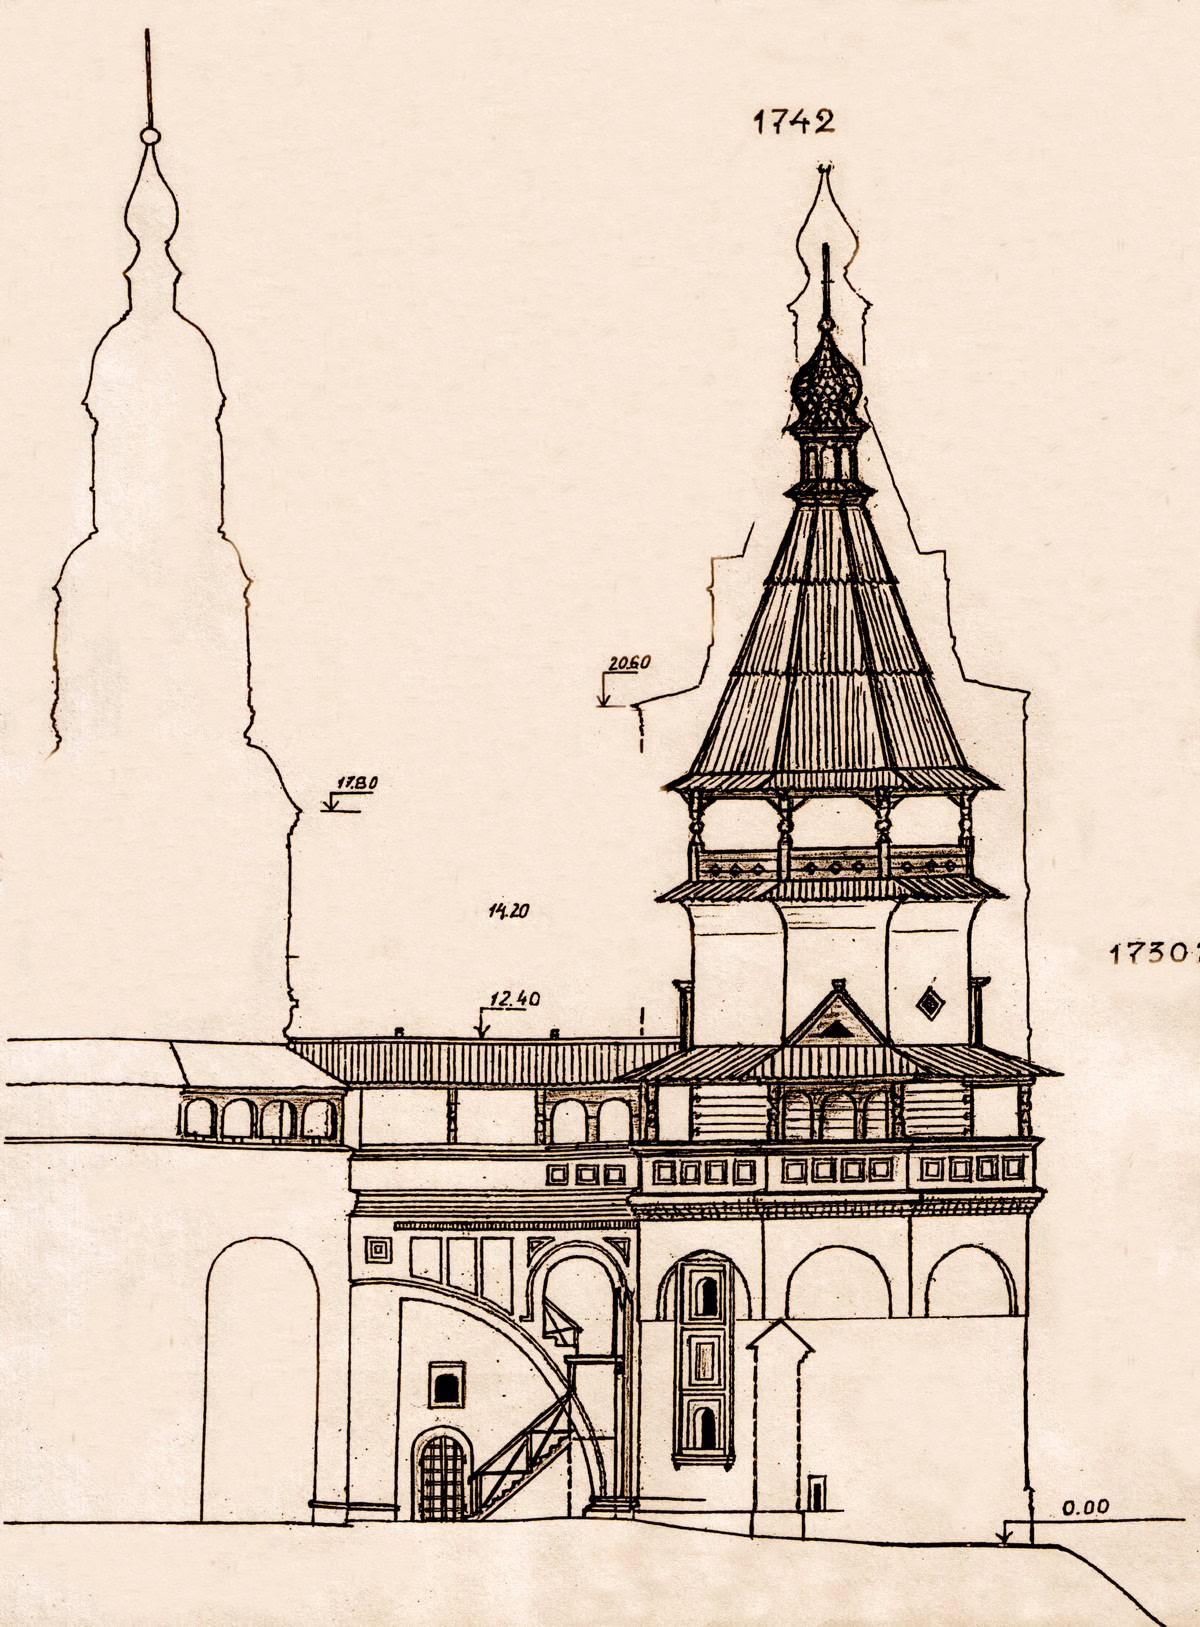
By 1729, the monastery resolved to add a stone bell tower to the temple. Within a year, its first two stories were erected—designed explicitly as a defensive tower with a temporary wooden top, featuring a fortified overhead walkway connecting it directly to the main church building. (In the mid-19th century, a massive refectory was constructed in place of this walkway, yet despite this addition, the bell tower retained its stark profiles of a military defensive tower.) Modeled after the defensive bell tower of the Akhtyrka Trinity Monastery, the structure was finalized around 1740. Ten defensive loopholes were set into its 8-meter stone base; seven of these were wide enough to accommodate light artillery pieces, while the remaining three on the western side featured specialized downward-firing chutes (machicolations). The tower's second floor was sealed by a semicircular barrel vault, upon which stood a wooden timber-framed belfry. Access to the upper church of the cathedral was routed directly through this tower via a fully enclosed stone gallery. Along its roof, the opasannia gallery of the temple merged seamlessly with the gallery of the bell tower, massively expanding the defenders' sector of fire.
In the early 1840s, an effort was made to encircle the upper perimeter of the Intercession Monastery with a thick stone defensive wall. Concurrently, the bell tower of the cathedral was finally completed entirely in stone. A residential cell featuring five small defensive loopholes and a green-tiled stove was built on its third tier, while a circular earthen bastion was raised at the base of the tower. At the same time, an oval stone gatehouse fortified with two flanking artillery semi-bastions was erected. The defensive walls of the monastery stood roughly 6 meters high with a solid thickness of 1 meter.
This evolution in status naturally triggered shifts in the cathedral's interior aesthetics. In the early 1730s, financed by the rector of the collegium, Dosyfey Lyubimsky, a magnificent new carved and gilded iconostasis was installed. Around 1775, the interior was plastered over, and the original choir lofts were dismantled, replaced by narrow balconies running along the western walls. Concurrently, elaborate stucco frames were modeled around the 14 windows of the central volume. These upper temple stucco frames survived in a damaged state well into the 1940s but were ultimately destroyed during a crude renovation in 1993.
Beginning in 1799, when the Intercession Church temporarily served as the regional cathedral, its interior was remodeled into a textbook example of late classicism. Initially, the walls were coated in light ochre, while elegant stucco detailing emerged along the cornices and arches set against a vibrant red and pinkish-brown background. Later, the choir lofts were relocated to the narthex, the moldings and cornices were heavily gilded, and the lower walls up to a height of 8 meters were faced with faux white marble. Subsequent repairs systematically wiped away these classical layers.
In 1825, an enclosed overhead passage connecting the cathedral to the newly constructed Bishop’s House was added to the northern side, replacing an old 18th-century porch. Up until 1840, the narthex underwent repeated reconstructions, completely losing its original architectural profiles by 1843. In 1850, the cathedral's domes and crosses were heavily gilded, and the old refectory was replaced by a massive new structure designed by diocesan architect Fedor Ivanovich Danilov, expanding the space fourfold. To architect Danilov's immense credit, his design faithfully replicated the decorative motifs of the ancient temple—incorporating its specific window trims, arches, lower tier paneling, and dentil cornices. Demolished in the late 1950s, this refectory was carefully rebuilt in the mid-1990s in a form closely resembling Danilov's original.
From the late 19th century and throughout the 20th century, the Intercession Cathedral endured a relentless cycle of remodeling and deliberate destruction. It suffered catastrophic damage during the anti-religious campaigns of the 1930s and the intense urban battles of World War II, after which the shell of the building stood entirely roofless for nearly two decades. In 1989, following decades of forced desolation, the Intercession Temple was finally returned to the Orthodox community, and regular services resumed within the historic monastery walls.
Prior to the aggressive renovations executed by the Kharkiv Diocese in 2000, visitors could spend hours studying the elegant brickwork of the ancient walls, which remained covered in a thin, authentic lime mortar wash—a testament to the skill of the 17th-century masters that professional restorers had spent decades carefully cleaning and preserving. Today, however, these delicate brick profiles, corbels, moldings, and column capitals are entirely choked beneath a thick, heavy layer of modern cement plaster.
Today, despite this heavy-handed and historical-insensitive renovation, the 44-meter Intercession Cathedral remains a defining ornament of the Kharkiv skyline. Yet, the authorities must actively demand the restoration of its authentic historical appearance—if the preservation of architectural monuments and genuine respect for the past are to mean more to them than a mere figure of speech and a shallow tribute to modern fashion.
“Kharkiv Fortress” is an ongoing historical series by Andriy Paramonov, a dedicated researcher of Sloboda Ukraine's history. Read the author’s full column on MediaPort.
Одна з прикрас сучасного Харкова — Покровський собор — веде свою історію з 1689 року, коли його освятив митрополит Авраамій. На жаль, користувачі в особі Покровського чоловічого монастиря Української православної церкви поводяться з ним вкрай жорстоко: спочатку позолотили куполи, а у 2019 році пофарбували сам собор у папугові кольори. Це порушує автентичний образ найкращого храму слобожанської архітектурної школи. Попри це влада навіть пальцем не ворухнула, аби припинити псування вигляду пам’ятки національного значення і зобов’язати УПЦ повернути храму первісний вигляд.
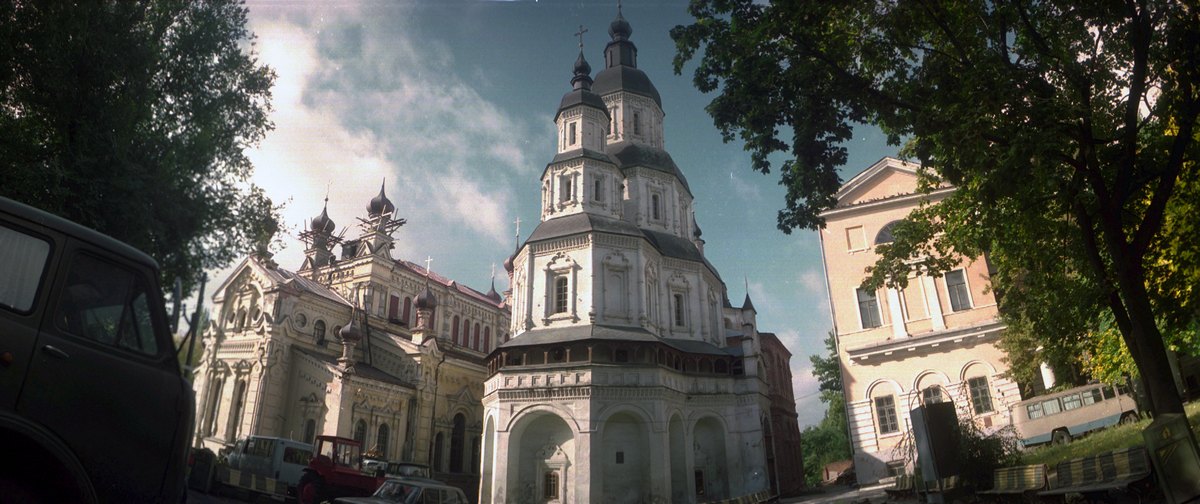
Покровський собор живе в постійному напівміфічному інформаційному полі. Одні, незважаючи на класиків від історії (Євгена Альбовського, Дмитра Багалія, Дмитра Міллера, Єгора Редіна тощо), стверджують, що до 1689 року в Харкові існувала дерев’яна Покровська церква. Інші повторюють вигадку мистецтвознавця Стефана Таранушенка про те, що кам’яний Успенський собор, зведений у 1685-1688 роках всередині Харківської фортеці, будувала козацька старшина, а Покровський храм — козаки Харківського полку. Є серед сучасних авторів і такі, які з якогось доброго дива впевнені, що кам’яна Покровська церква одразу існувала з кам’яною ж дзвіницею. Це все суцільна неправда. Не існує жодних відомостей щодо існування дерев’яної Покровської церкви. І її, і Успенський собор будував полковник Харківського полку Григорій Єрофійович Донець-Захаржевський. А початкове призначення Покровської церкви — родова усипальниця — виключає одночасне зведення будь-якої дзвіниці.
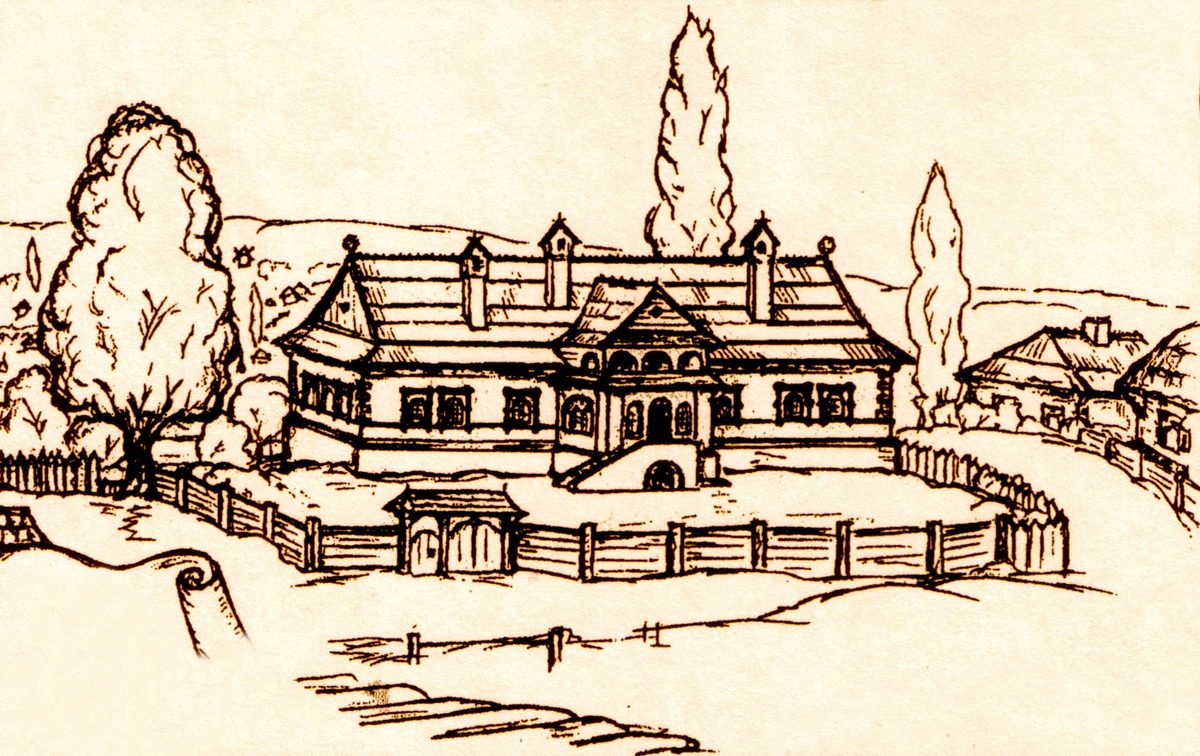
Покровська церква мала оборонне значення, оскільки була побудована поза стінами цитаделі Харківської фортеці. Але місце було обране всупереч всім принципам фортифікації. У 80-ті роки XVII століття навіть форштадту з півночі ще не існувало. Тож противник міг захопити Покровську церкву і з неї обстрілювати середину цитаделі. Але харківські воєводи Фотій Салов, Михайло Суслов та Семен Дурново не чинили спротиву будівництву храму, оскільки проводив його полковник Григорій Донець-Захаржевський на власному подвір’ї — хотів мати домову церкву-усипальницю родини. У 1706 році тут був похований його син Федір Григорович Донець-Захаржевський, теж харківський полковник, а у 1721 році його онука — Марфа Квітка, у дівоцтві Донець-Захаржевська. До речі, за похорон та відспівування Федора Григоровича його родина передала причту сільце Основа — для харчування кліру.
Згодом Покровська церква стала усипальницею і для інших представників козацької старшини та правлячих архієреїв. Так, у 1734 році тут були поховані Василиса Красовська та Василь Григорович Квітка, у наступному — Стефан Григорович Квітка, а у 1793-му — архімандрит Курязького монастиря Наркіс із роду Квіток.
За припущенням харківського дослідника Володимира Петровича Титара, архітектором Покровської церкви був відомий у ті часи Іван Петрович Зарудний, а будівельниками — артіль братів Старченків. Цеглу постачав завод Донця-Захаржевського. Скоріш за все, будівництво Покровської церкви почалося після того, як основні стіни Успенського собору були закінчені, оскільки зводити одночасно два кам’яні храми навіть для Донця-Захаржевського було обтяжливо.
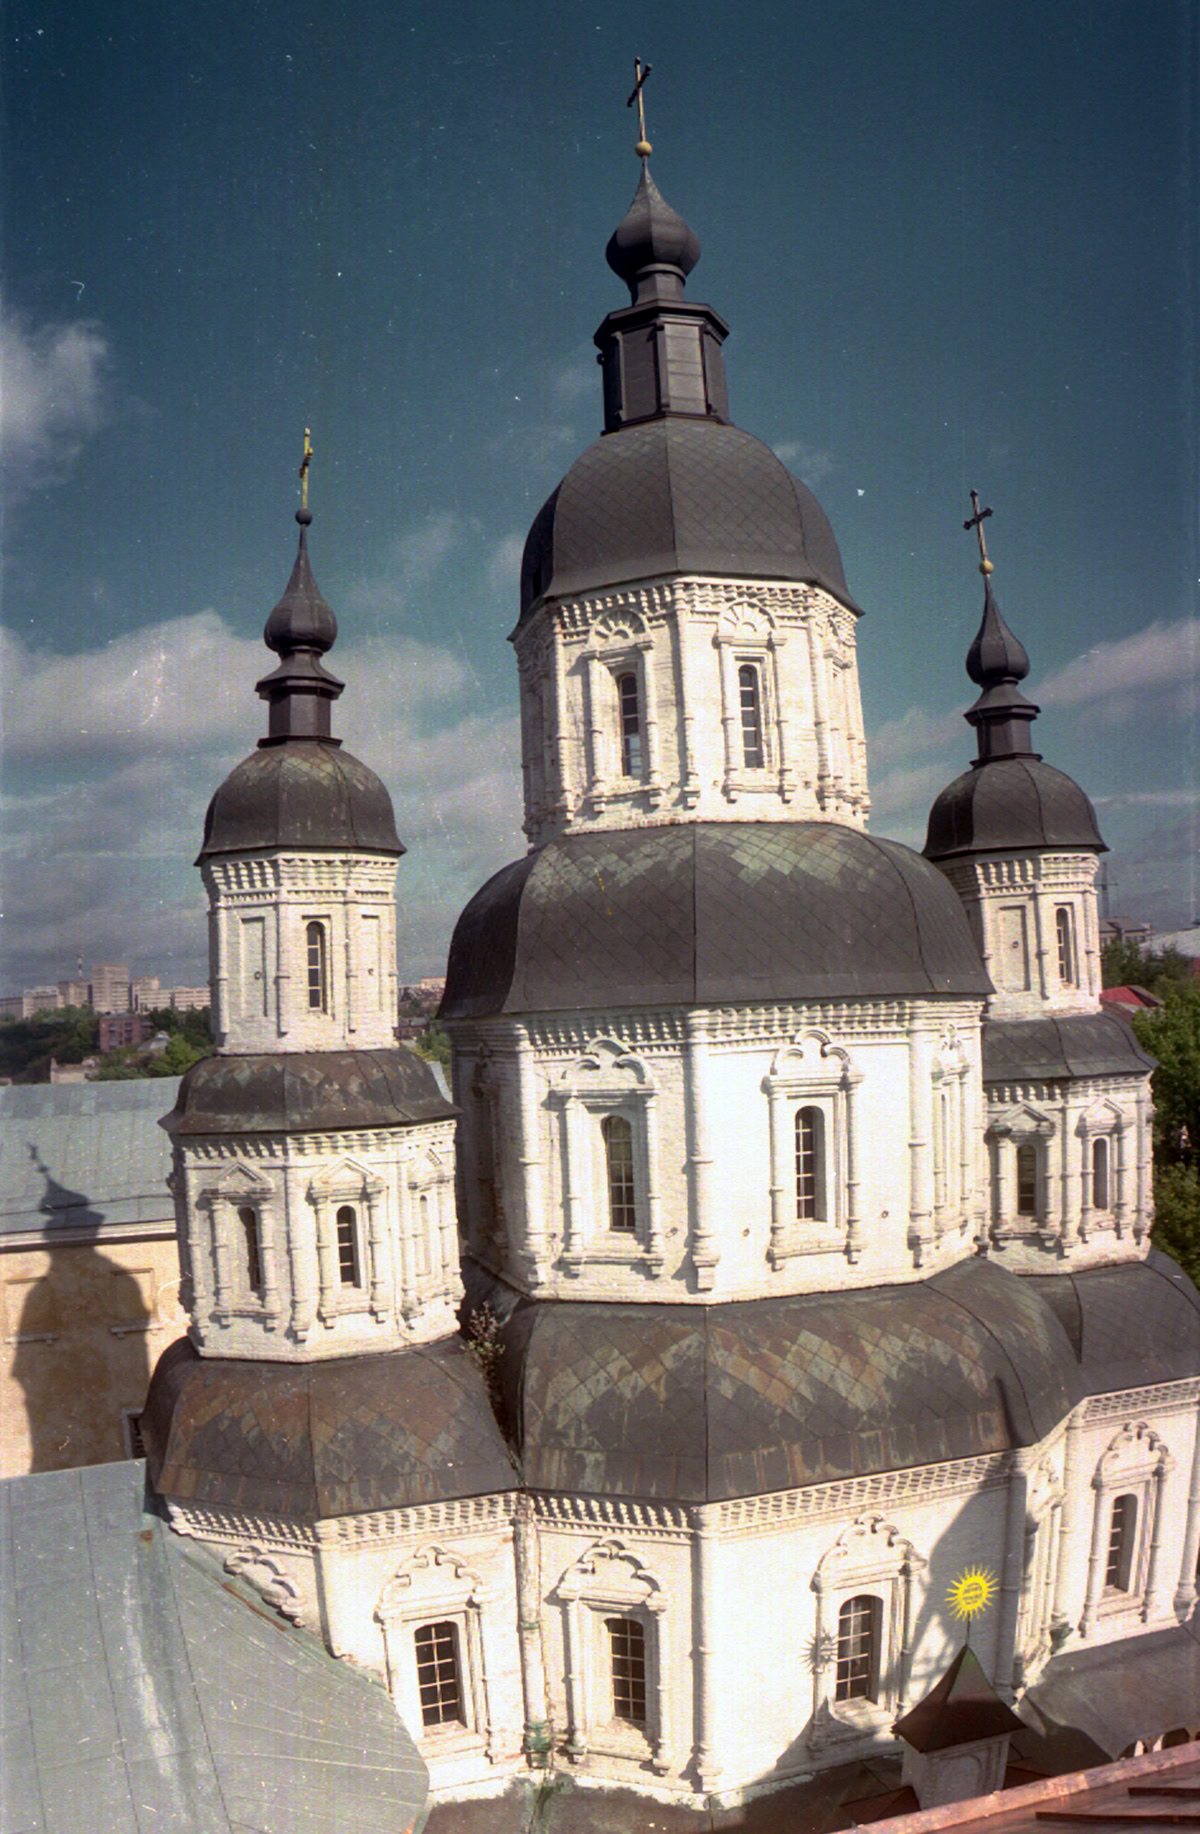
Перший ярус Покровського храму оточувала глуха аркада, що нагадує аркади фортечних стін. У другому ярусі на неї спиралася дерев’яна галерея — опасання з кам’яними парапетами. Функції галереї типово оборонні — ширина проходу в 90 см була замалою для хресного ходу, а парапет заввишки 160 см закривав стрілка по груди, дозволяючи прострілювати зі стрілецької зброї велику територію.
Сьогодні стіни всередині храму суцільно вкриті розписом, а раніше центральний верх заввишки понад 24 м і бокові верхи у 18 м були просто побілені. Лише десь у вишині були намальовані окремі постаті архангелів, трійці, та над вівтарною аркою широко розгорталася Покрова, де в натовпі тих, хто молився, були чубаті козаки, бурсаки в сувоях, написані клейовими фарбами. Це справляло приголомшливе враження.
Ікони розташовувалися, як і зараз, у невеликих нішах стін — своєрідних кіотах.
«Інтер’єр вражає красою, стрункістю та висотою. Стіни мають легкий нахил у середину (10-15 см), як у дерев’яних храмах. Вони обступають з усіх боків, захоплюють ритмікою переходів від грані до грані, від стіни до залому, від залому до восьмерика, відводячи погляд все вище та вище. Численні лінії середнього верху стрімко злітають вгору і на висоті першої заломи починають зближуватися, але в гранях першого восьмерика вони випрямляються і спрямовуються вгору; в наступний момент вони ще раз ламаються і зближуються, щоб втретє стрімко злетіти вгору і напруженою кривою зійтись у зеніті верху. Тут не знайти темного куточка; церква залита світлом, в одній лише центральній вежі 22 вікна, які прорізають її стіни на трьох рівнях, відкидаючи глибокі ореоли», – писав Стефан Таранушенко.
Вівтар висвітлювало велике хрестоподібне вікно — характерна деталь дерев’яних чернігівських храмів, що перейшла в кам’яну архітектуру.
У 1690-ті роки подвір’я Донців-Захаржевських увійшло до форштадту Харківської фортеці, розширеної зі сходу, півночі та заходу укріпленнями Нового міста. На початку XVIII століття полковник Федір Донець-Захаржевський побудував на подвір’ї, оточеному тином і ровом, перший кам’яний будинок в Харкові.
Після смерті Федора Григоровича подвір’я перейшло у володіння полковника Федора Володимировича Шидловського, який згодом став бригадиром слобідських полків в чині генерал-майора. Він значно розширив кам’яний будинок Донця-Захаржевського, перетворивши його на двоповерховий палац, наймасштабніший на території Слобідщини. Весь цей час Покровська церква залишалася домовою.
Незрозумілий стан для Покровської церкви розпочався у 1711 році, коли Федора Шидловського позбавили чинів і маєтностей. У 1714 році село Основу, що входило до маєтності храму, забрав собі харківський полковник Григорій Семенович Квітка. Покровська церква стала приходською. Вона вважалася найбіднішою, оскільки до парафії входила лише одна вулиця — Пищальчина, яка завдячувала своєю назвою власникові дворового місця Івану Пищалці (сьогодні це вулиця Римарська). Колишнє подвір’я Федора Шидловського разом із двоповерховим палацем перейшло до його племінника, полковника Ізюмського полку Лаврентія Івановича Шидловського.
У 1726 році Бєлгородський архієпископ Епіфаній Тихорський вирішив перевести греко-латинську школу (колегіум) з Бєлгорода до Харкова. Тоді ж фельдмаршал князь Михайло Голіцин викупив за 500 рублів подвір’я Шидловських і передав його для майбутнього колегіуму. Для утримання колегіуму був заснований Харківський Покровський чоловічий колегіумський монастир, а однойменна церква стала соборною.
Вже у 1729 році було вирішено добудувати до храму дзвіницю. Приблизно за рік були зведені її перші два поверхи — оборонна вежа з дерев’яним верхом, перехід з якої вів до будівлі храму. (У середині ХІХ століття замість переходу була побудована велика трапезна, але попри це дзвіниця зберегла свої обриси оборонної вежі.) Дзвіниця, побудована на зразок оборонної дзвіниці Охтирського Троїцького монастиря, була завершена близько 1740 року.
У кам’яній основі дзвіниці заввишки близько 8 м були розміщені 10 бійниць. У семи з них можна було встановити легкі гармати, а решта (три західні) мали варові вікна — машикулі. Другий поверх вежі був перекритий напівциркульним склепінням, на якому стояла дерев’яна каркасна дзвіниця. Вхід до верхнього храму Покровської церкви був зроблений через вежу всередині закритого кам’яного переходу. По його верху галерея-опасання храму поєднувалася з галереєю дзвіниці, значно збільшуючи сектор обстрілу.
На початку 40-х років ХІХ століття було зроблено спробу будівництва кам’яної огорожі, пристосованої до оборони навколо верхньої території Покровського монастиря. Тоді ж дзвіницю Покровського собору остаточно завершили в камені. На її третьому ярусі з’явилася келія з п’ятьма маленькими віконцями-бійницями та піччю зелених кахлів, а в основі дзвіниці-вежі був насипаний кільцевий бастіон. Тоді ж було зведено кам’яну надбрамну вежу овальної форми з двома гарматними напівбастіями на всі боки. Висота стін монастиря становила близько 6 м, а товщина — 1 м.
Зміна статусу Покровської церкви призвела до змін в оздобленні храму. На початку 1730-х років на гроші ректора колегіуму Досифея Любимського був виготовлений новий різьблений позолочений іконостас. Близько 1775 року він був відштукатурений, первісні хори були розібрані та замінені вузькими балконами вздовж стін західної частини. Тоді ж були виконані ліпні обрамлення 14 вікон центрального об’єму. Ліпні обрамлення верхнього храму у пошкодженому вигляді ще існували у 1940-х роках XX століття. Їх було остаточно знищено під час ремонту 1993 року.
Починаючи з 1799 року, коли Покровський храм тимчасово став кафедральним, його інтер’єр перетворився на зразок пізнього класицизму. Спочатку стіни були пофарбовані світлою охрою, у карнизах та арках з’явився ліпний декор на червоному та рожево-коричневому фоні. Пізніше хори були перенесені в притвор, ліплення та карнизи — покриті позолотою, а стіни храму на висоту 8 м — штучним білим мармуром. Подальші ремонти знищили і це оздоблення.
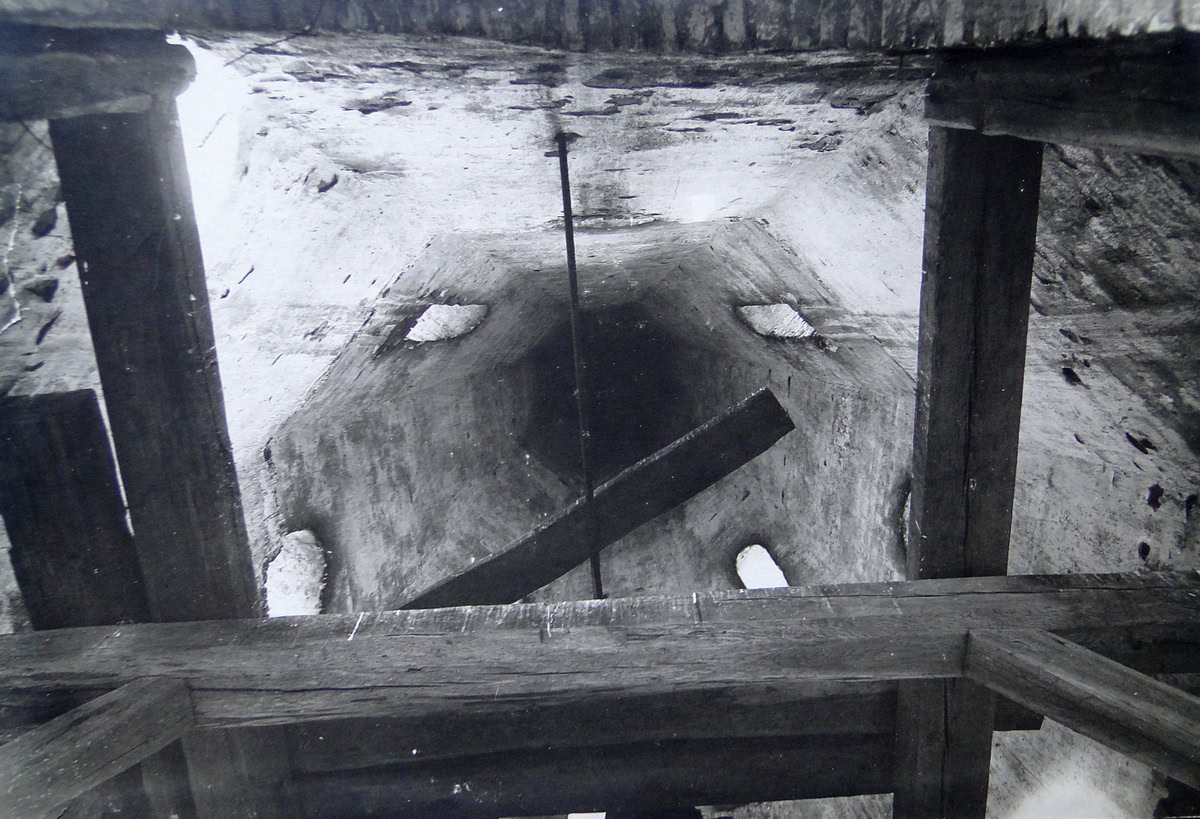
У 1825 році до храму добудували з півночі закритий перехід з нового Архієрейського будинку, зведений замість розібраного ґанку XVIII століття. До 1840-го притвор неодноразово перебудовувався, поки в 1843 році повністю не втратив свій первісний вигляд. У 1850-му маківки і хрести собору були позолочені, а замість старої трапезної — побудована нова за проєктом єпархіального архітектора Федора Івановича Данилова, вчетверо більша.
До честі архітектора Данилова слід зазначити, що у своєму проєкті він повторив мотиви декору стародавнього храму — лиштви, арки, першого ярусу, зубчасті карнизи. Зруйнована наприкінці 50-х років ХХ століття, трапезна була відновлена в середині 1990-х у вигляді, близькому до початкового.
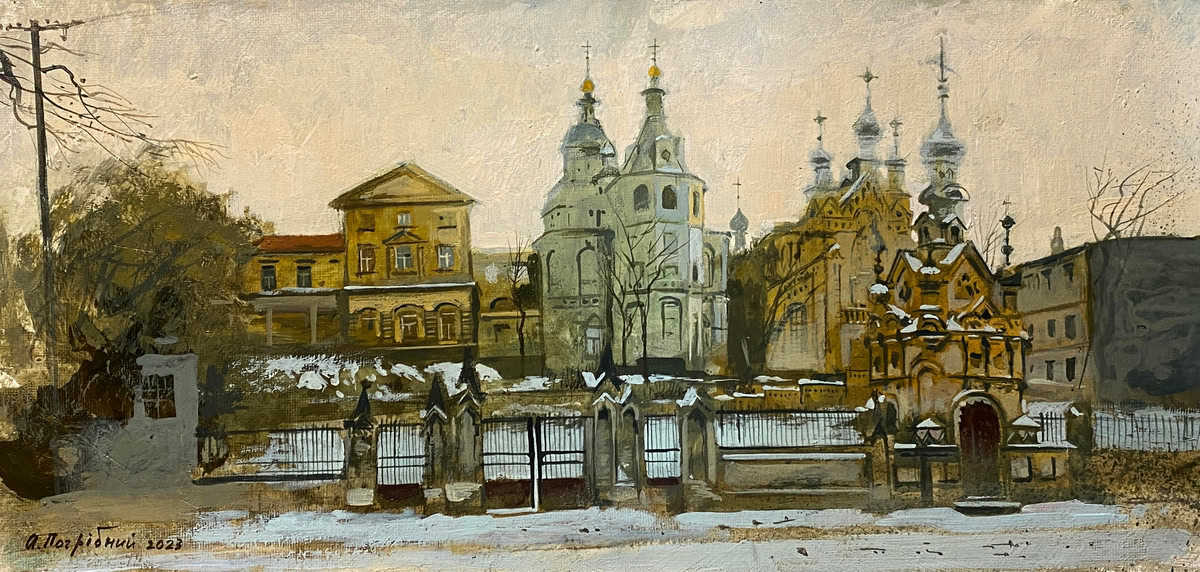
З кінця XIX століття і протягом усього XX-го Покровський собор переживав безліч перебудов і руйнувань. Особливо він постраждав у 1930-ті та під час Другої світової війни, після чого стояв без покрівель близько двох десятиліть.
У 1989 році Покровський храм після довгих років запустіння був переданий православній церкві. Тоді ж поновилася служба у стінах однойменного монастиря. До ремонту, зробленого Харківською єпархією у 2000 році, можна було довго розглядати витончений цегляний декор стін, покритий тонкою вапняною затіркою, милуючись роботою стародавніх майстрів, яку реставратори дбайливо розчищали та відновлювали протягом кількох десятиліть. Тепер тонкі цегляні профілі, кронштейни, перехоплення та капітелі колон приховані товстою цементною палаткою.
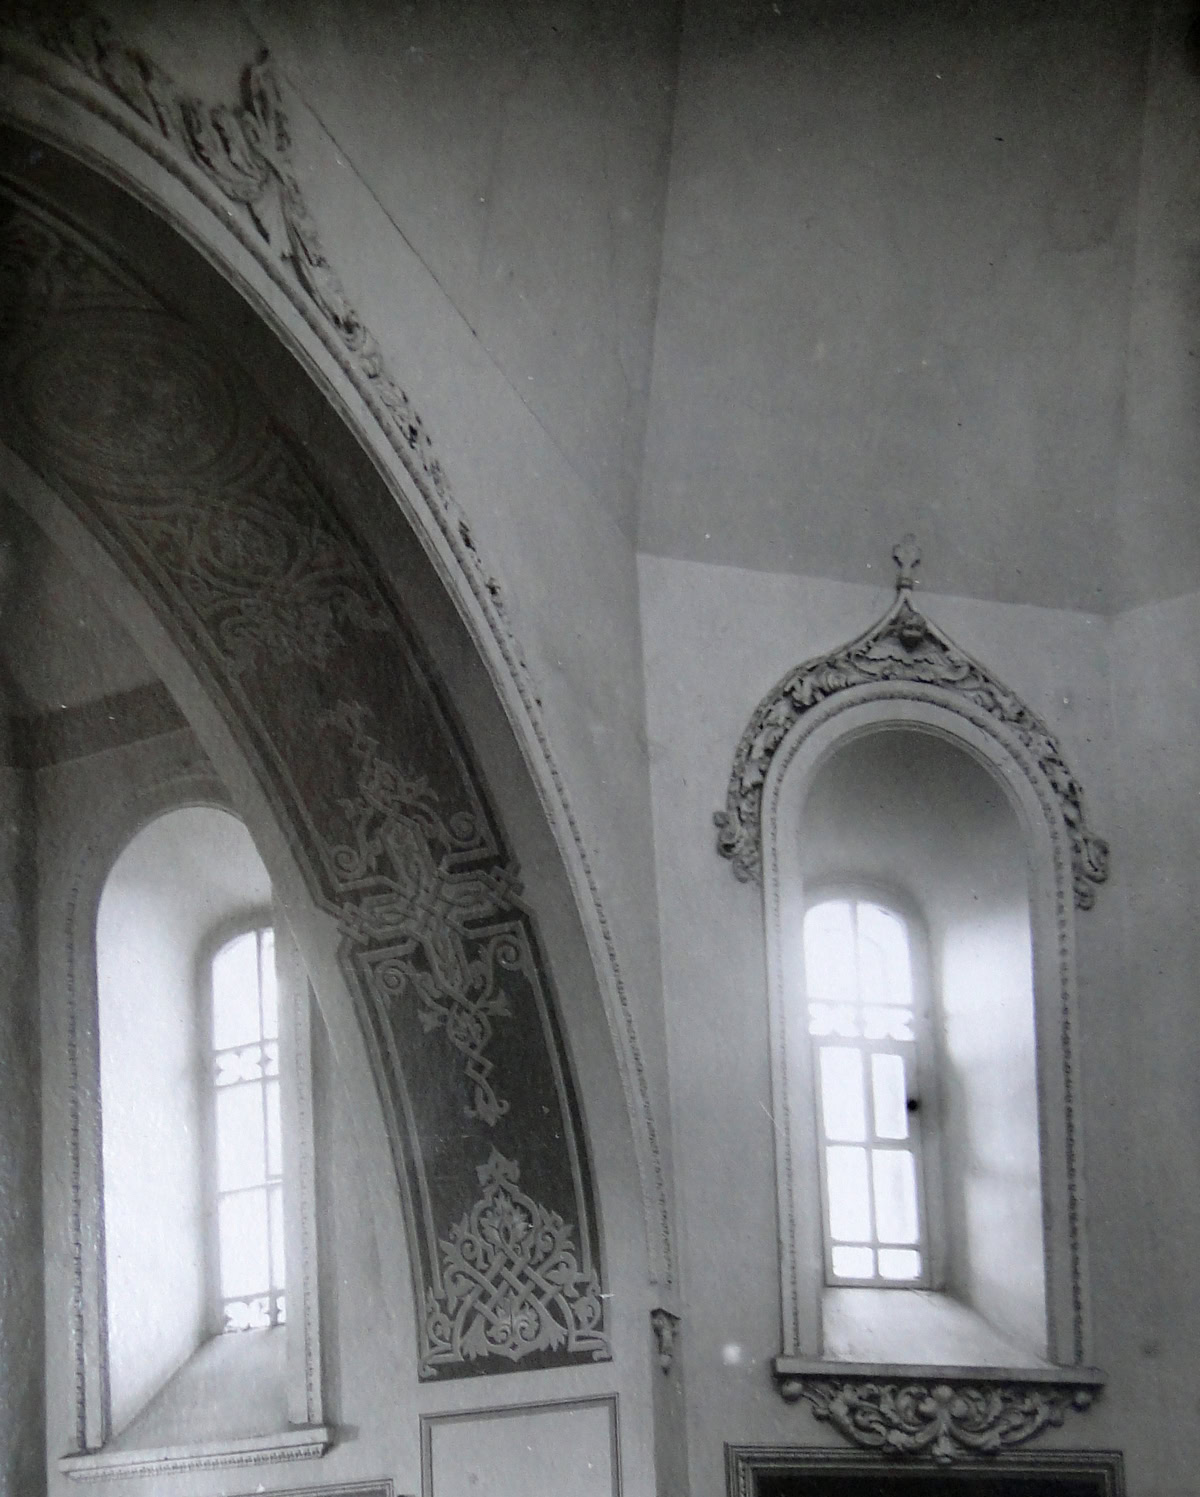
Сьогодні, попри недолугий ремонт, 44-метровий Покровський собор залишається окрасою Харкова. Але влада має домогтися відновлення його історичного вигляду, якщо збереження пам’яток архітектури й повага до минулого для неї більші за фігуру мовлення і данину моді.
«Фортеця Харків» — цикл матеріалів дослідника історії Слобідської України Андрія Парамонова. Читайте колонку автора на MediaPort